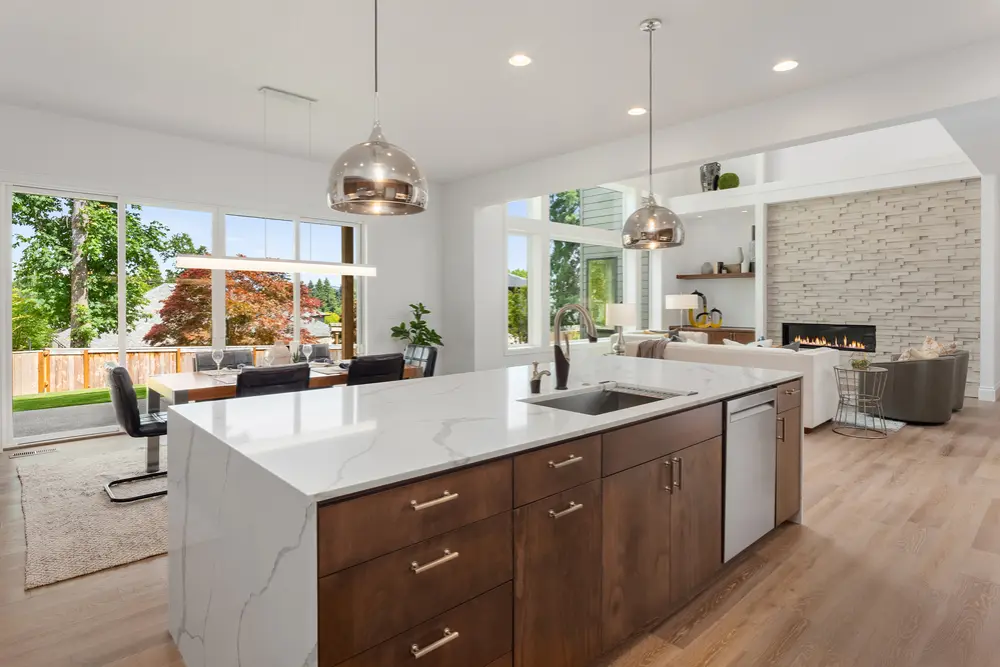
The open plan kitchen/living room has become a defining feature of modern homes, blending cooking, dining, and relaxation spaces into one cohesive area.
This design concept brings an airy, spacious feel to any home, maximising light, functionality, and style.
Whether you’re considering an open plan layout for the first time or looking to enhance your existing space, here are some essential tips for creating an inspiring open plan kitchen/living room.
What Do We Mean by an Open Plan Kitchen/Living Room?
An open plan kitchen/living room is a seamless integration of the kitchen, dining, and living areas without dividing walls. This approach merges these traditionally separate spaces into one large, multifunctional zone.
The beauty of open plan living is in its flexibility and the way it encourages social interaction. Whether you’re entertaining guests, keeping an eye on the kids, or simply enjoying family time, an open plan design creates a free-flowing environment.
Does Open-Plan Living Add Value to My Home?
Yes, open plan living can significantly increase the value of your home!
With a growing demand for versatile and multifunctional spaces, homebuyers are attracted to the practicality and modern appeal of open plan designs. By knocking down walls and creating a more fluid layout, you instantly make your home feel larger and more luxurious.
Moreover, features such as a kitchen island in a kitchen diner extension provide additional benefits and boost your home’s resale value.
Is Open-Plan Living Still Popular?
Open-plan living remains incredibly popular, particularly as modern lifestyles emphasise flexibility and togetherness. Today’s homeowners crave spaces that break down the walls that technology has built, and encourage a more meaningful connection between you and your family.
An open plan space not only suits busy families but also works for those who frequently host gatherings. The flow between the kitchen and living room allows for easier social interaction, while practical touches like a breakfast bar or kitchen islands ensure the space remains functional and stylish.
Open-plan kitchens are highly sought after due to the sense of space and light they bring into a home. They are especially beneficial for smaller homes, where maximising space is key.
Increased Natural Light and Sense of Space
One of the major advantages of an open plan kitchen/living room is the abundance of natural light. Without interior walls to obstruct the view or block natural light, the room will feel much larger and brighter. As they enjoy better illumination throughout the day, this also makes the living space feel bigger.
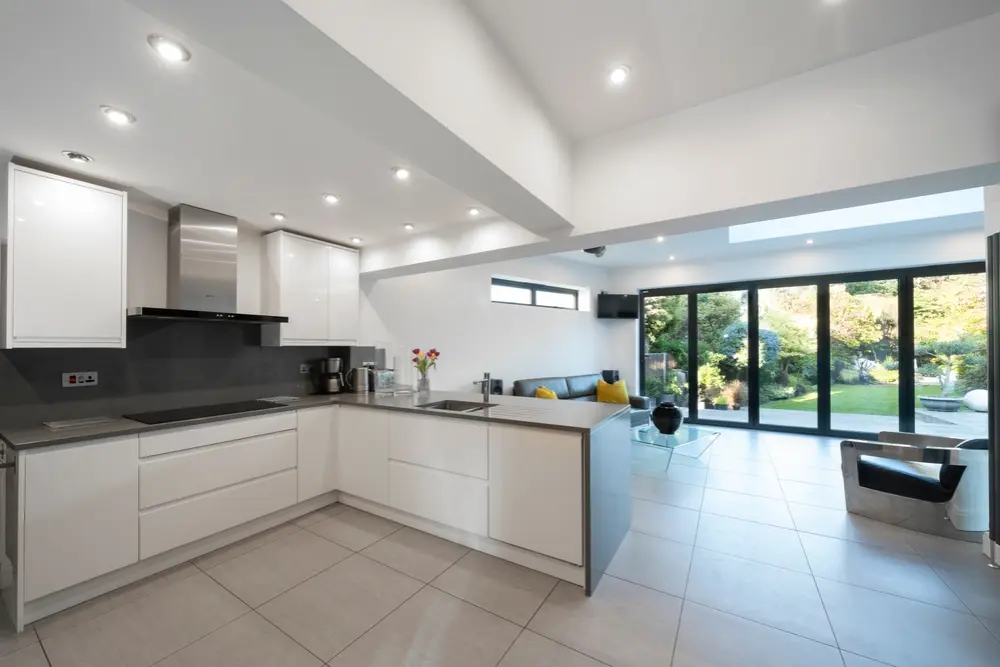
Incorporating features like bi-folding doors or large windows can create a seamless connection between the indoor and outdoor spaces, further enhancing the airy, expansive feel of the room and creating a stunning focal point in your home.
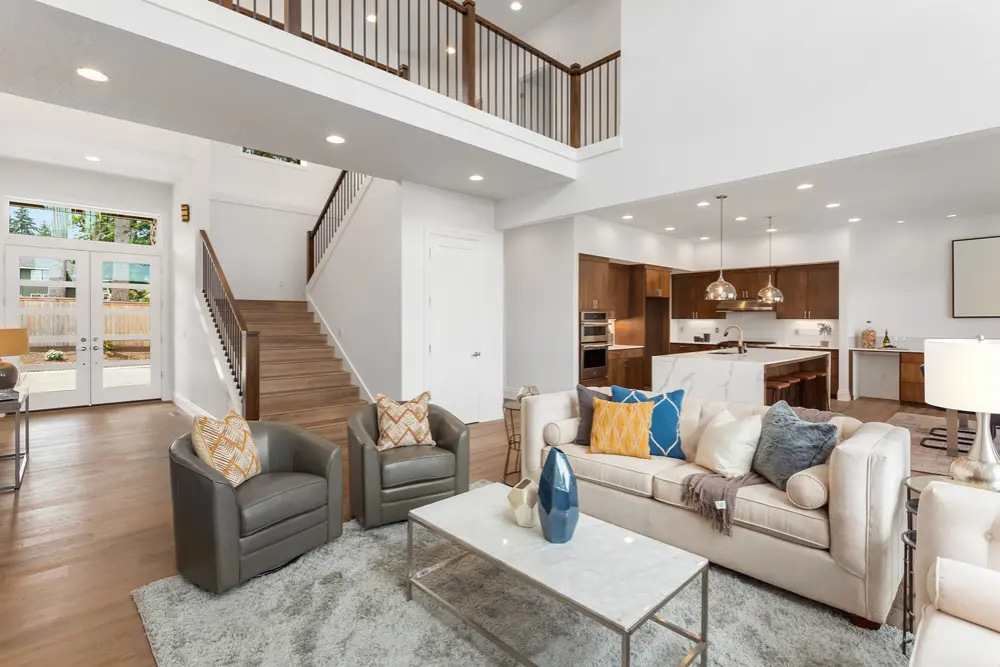
Open Plan Kitchen/Living Room Ideas
If you’re considering redesigning your space, here are some open plan kitchen/living room ideas to inspire you:
Kitchen Islands for Functionality and Style
A kitchen island serves as a central feature in an open plan design, offering additional storage, a place to prep meals, and even a seating area. Opt for a modern kitchen extension with a large island to divide the kitchen from the living or dining area while maintaining a cohesive flow.
Incorporate a Breakfast Bar
A breakfast bar is a great alternative to a full dining table, providing a casual seating area that doesn’t interrupt the open feel of the room. This can also be an ideal solution for smaller homes where you want to create extra space without overcrowding the room.
Opt for a Dining Room Extension
If you have the room, a dining room extension can further enhance your open plan layout. Extending the dining area towards the garden with large bi-folding doors can create a beautiful indoor-outdoor space for family meals and gatherings.
Maximise Garden Space with Bi-Folding Doors
Bi-folding doors are a fantastic addition to any open plan kitchen/living room, especially if your kitchen opens out onto the garden. These doors provide a seamless transition between the indoors and your outdoor space, giving you even more living space to enjoy during warmer months.
Consider a Pitched Roof for Height
A pitched roof can add height and drama to your open plan space, making the room feel even larger. This type of extension is perfect for creating a modern, airy kitchen extension project with a touch of architectural flair.
Choose Contemporary Kitchen Extensions for a Sleek Look
For open plan kitchen extensions, choose contemporary kitchen designs which focus on clean lines, minimalist design, and high-end finishes. Features such as sleek cabinetry, modern lighting, and integrated appliances contribute to a polished, modern aesthetic.
Glazed Extensions for Maximum Light
Adding a glazed extension can make your open plan kitchen/living room feel like a sunroom. These types of kitchen extension ideas work beautifully in both urban and rural settings, allowing you to enjoy garden views while cooking or relaxing in your living space.
How CS Creative Spaces Can Help You Live Better
Creating an inspiring open plan kitchen/living room doesn’t need to be overwhelming. At CS Creative Spaces, we specialise in transforming homes into spaces that inspire better living.
Whether you’re considering a kitchen diner extension, dining room extension, or a full kitchen extension project, we manage the entire process, from initial kitchen extension plans through to final completion.
Our team works closely with you to ensure that your open plan kitchen/living room is not only functional but also reflects your personal style. From modern kitchen extensions to practical kitchen extension ideas, we take care of every detail, ensuring your space is beautiful, efficient, and perfectly suited to your needs.
Ready to Transform Your Home?
If you’re dreaming of a spacious, light-filled open plan kitchen/living room, now is the perfect time to start planning.
Incorporating an open plan living area into your home can completely transform the way you live, adding value, style, and functionality to your space.
For expert advice and guidance, get in touch and let us help you create an inspiring unique home.
Frequently Asked Questions
What is an open plan kitchen/living room?
An open plan kitchen/living room combines the kitchen, dining, and living areas into a single, connected space. This modern layout removes dividing walls, creating a more spacious, flexible, and social environment.
Does open plan living increase home value?
Yes, open plan designs can increase your home’s value by making the space feel larger and more versatile. Buyers appreciate the modern, multifunctional layout, which is highly sought after in today’s market.
Is open plan living suitable for smaller homes?
Absolutely. Open plan layouts work especially well in smaller homes by maximising the feeling of space and light, making the area feel more expansive and connected.
Can I maintain privacy in an open plan layout?
Yes, you can maintain a sense of privacy through clever design features like partial dividers, screens, or furniture placement, while still enjoying the benefits of an open plan space.
How do I enhance natural light in an open plan room?
Incorporating large windows, bi-fold doors, or skylights can help flood the space with natural light, making the room feel even more open and bright.
Can CS Creative Spaces help with the entire open plan project?
Yes, CS Creative Spaces can manage your entire open plan kitchen/living room project, from initial design to completion, ensuring every detail meets your vision and lifestyle needs.
