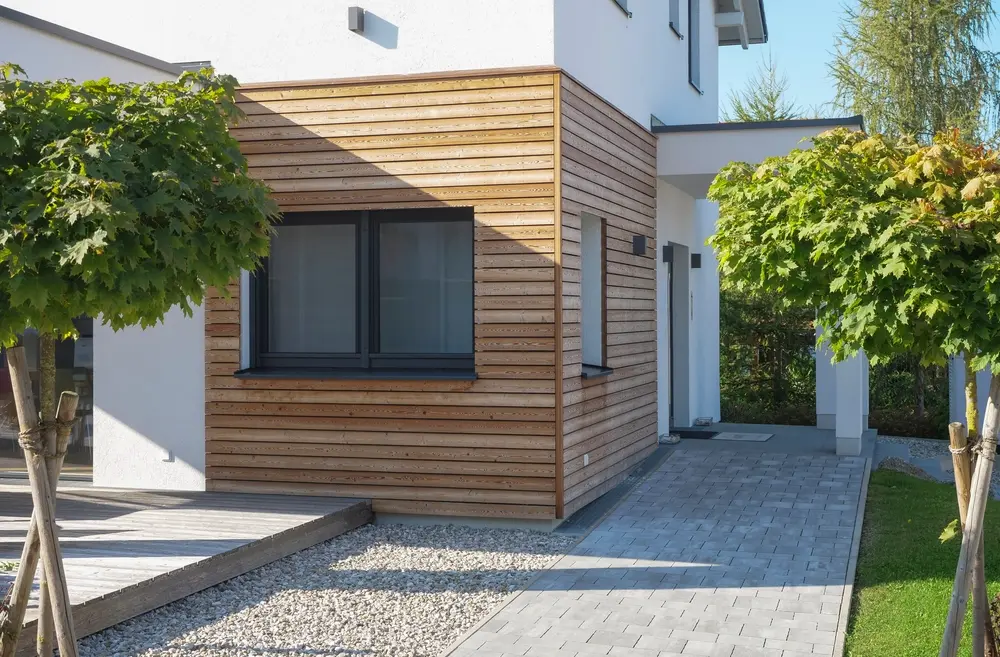
The Ultimate Guide to Double-Storey Extensions
A double-storey extension can completely reinvent your home, offering what is often a much-needed upgrade in terms of space.
Whether you’re planning a double-storey rear extension for extra living space or a double-storey side extension to expand your kitchen or bedroom, this type of project can fundamentally change how you live in your home.
In this guide, we’ll discuss the benefits, ideas, and costs involved. We will also cover key considerations like planning applications and party wall agreements.
Why Choose a Double-Storey Extension?
If you’re looking to add extra space to your home, a double-storey extension is often the most cost effective solution. Rather than building a single-storey extension, which can take up valuable garden space, a double-storey option maximises the available area without expanding the footprint of your home too much. By building upwards, you can add both living and bedroom space.
This type of extension is particularly useful for terraced houses and other existing houses where space is at a premium. A double-storey rear extension, for example, could provide a larger kitchen and living area on the ground floor, while adding an extra bedroom or bathroom upstairs.
Double-Storey Extension Cost
One of the first things to consider is the double-storey extension cost. The total extension cost can vary depending on factors like the size of the extension, the materials used, and your location. On average, you can expect to pay between £1,500 and £2,500 per square metre.
The cost of a double-storey extension will be slightly higher than a single storey option, but the added space often makes it a worthwhile investment. Similarly, a double-storey side extension may be more expensive if you’re planning to build close to a shared wall, as this may require additional legal fees.
Planning Considerations
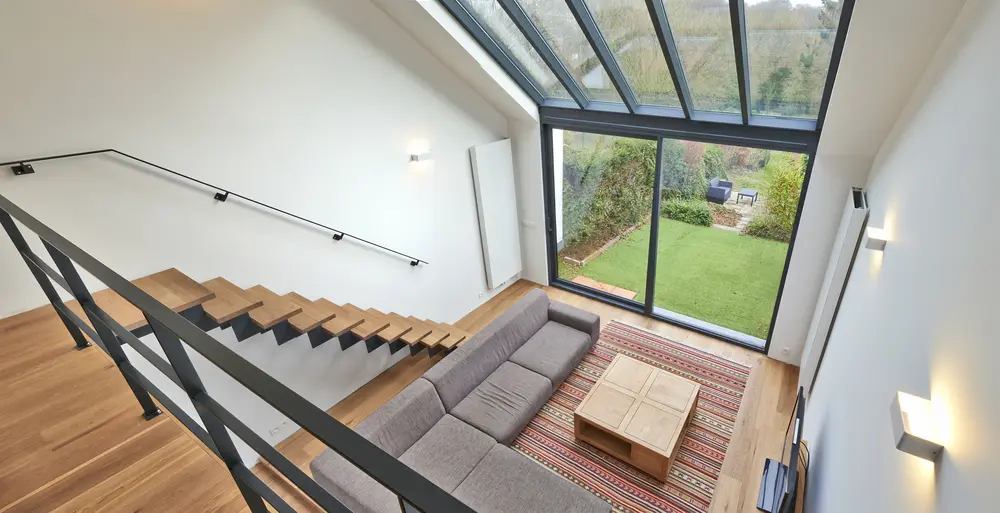
When you’re building a double-storey extension, planning is essential. In most cases, you’ll need to submit planning applications to your local council. This is particularly important if you’re building in a conservation area or if your home is listed.
It’s also worth considering how your extension will affect your neighbours, particularly if you live in a terraced house. A party wall agreement may be required if you’re planning to build close to a shared wall. This legal document ensures that both you and your neighbours agree on the construction process and any potential impact on their property.
Double-Storey Extension Ideas
Now for the exciting part—double-storey extension ideas! The possibilities are endless, and your extension can be designed to suit your specific needs.
For a double-storey rear extension, you might choose to create a large, open-plan kitchen and dining area on the ground floor. Upstairs, this could add an extra bedroom or a home office, making it ideal for growing families or those wanting to nurture a more comfortable working-from-home experience.
If you’re planning a double-storey side extension, consider adding a utility room or even a garage on the ground floor, with additional bedrooms or bathrooms above. A side extension can often be integrated seamlessly with the existing property, making it feel like it should have always been there from the start.
How to Make the Most of Your New Space
Once you’ve decided on your extension’s layout, it’s time to think about how to use your new living space. A well-designed double-storey rear extension can become the heart of your home, offering a spacious area for cooking, dining, and relaxing. Consider adding features like large windows or bi-fold doors to bring in natural light and create a connection between your indoor and outdoor spaces.
If you’re building a double-storey side extension, this can be the perfect opportunity to create a private guest suite, complete with a bedroom and en-suite bathroom. Alternatively, it could provide the space for a home gym, studio, or even a playroom for the kids.
Double-Storey Extensions from CS Creative Spaces
A double-storey extension is a great way to add space and value to your home. It is essential to plan carefully and consider factors like cost, planning permissions, and the needs of your household. By working with a team of experienced professionals, you can create a stunning extension that meets your needs and enhances your home for years to come.
At CS Creative Spaces, we specialise in bespoke extensions that transform homes. Contact us today via our contact form or on 07311 383511 to start planning your dream extension!
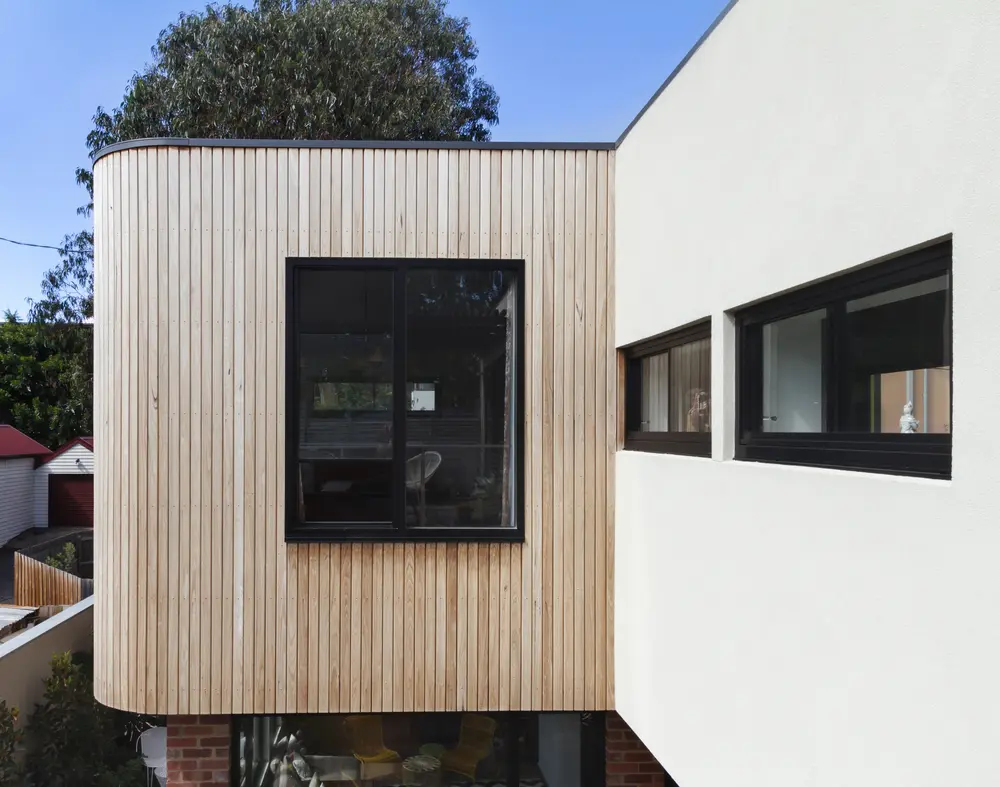
FAQs
How much does a double-storey extension cost?
The average cost is between £1,500 and £2,500 per square metre, but this can vary based on materials, size, and location.
Do I need planning permission for a double-storey extension?
In most cases, yes, you will need to submit planning applications to your local council, especially if you’re in a conservation area.
What is a party wall agreement?
A party wall agreement is a legal document between neighbours regarding any construction that may affect shared walls.
Can I build a double-storey extension on a terraced house?
Yes, a double-storey extension can work well with terraced houses, providing valuable additional living space.
Is a double-storey extension more cost-effective than a single-storey extension?
Yes, it often is, as it allows you to maximise space without increasing the footprint of your home.
Do I need a structural engineer for my double-storey extension?
Yes, a structural engineer is essential to ensure your extension is safe and compliant with building regulations.